Jūsu aģents
Kristīne Dakule
Board member
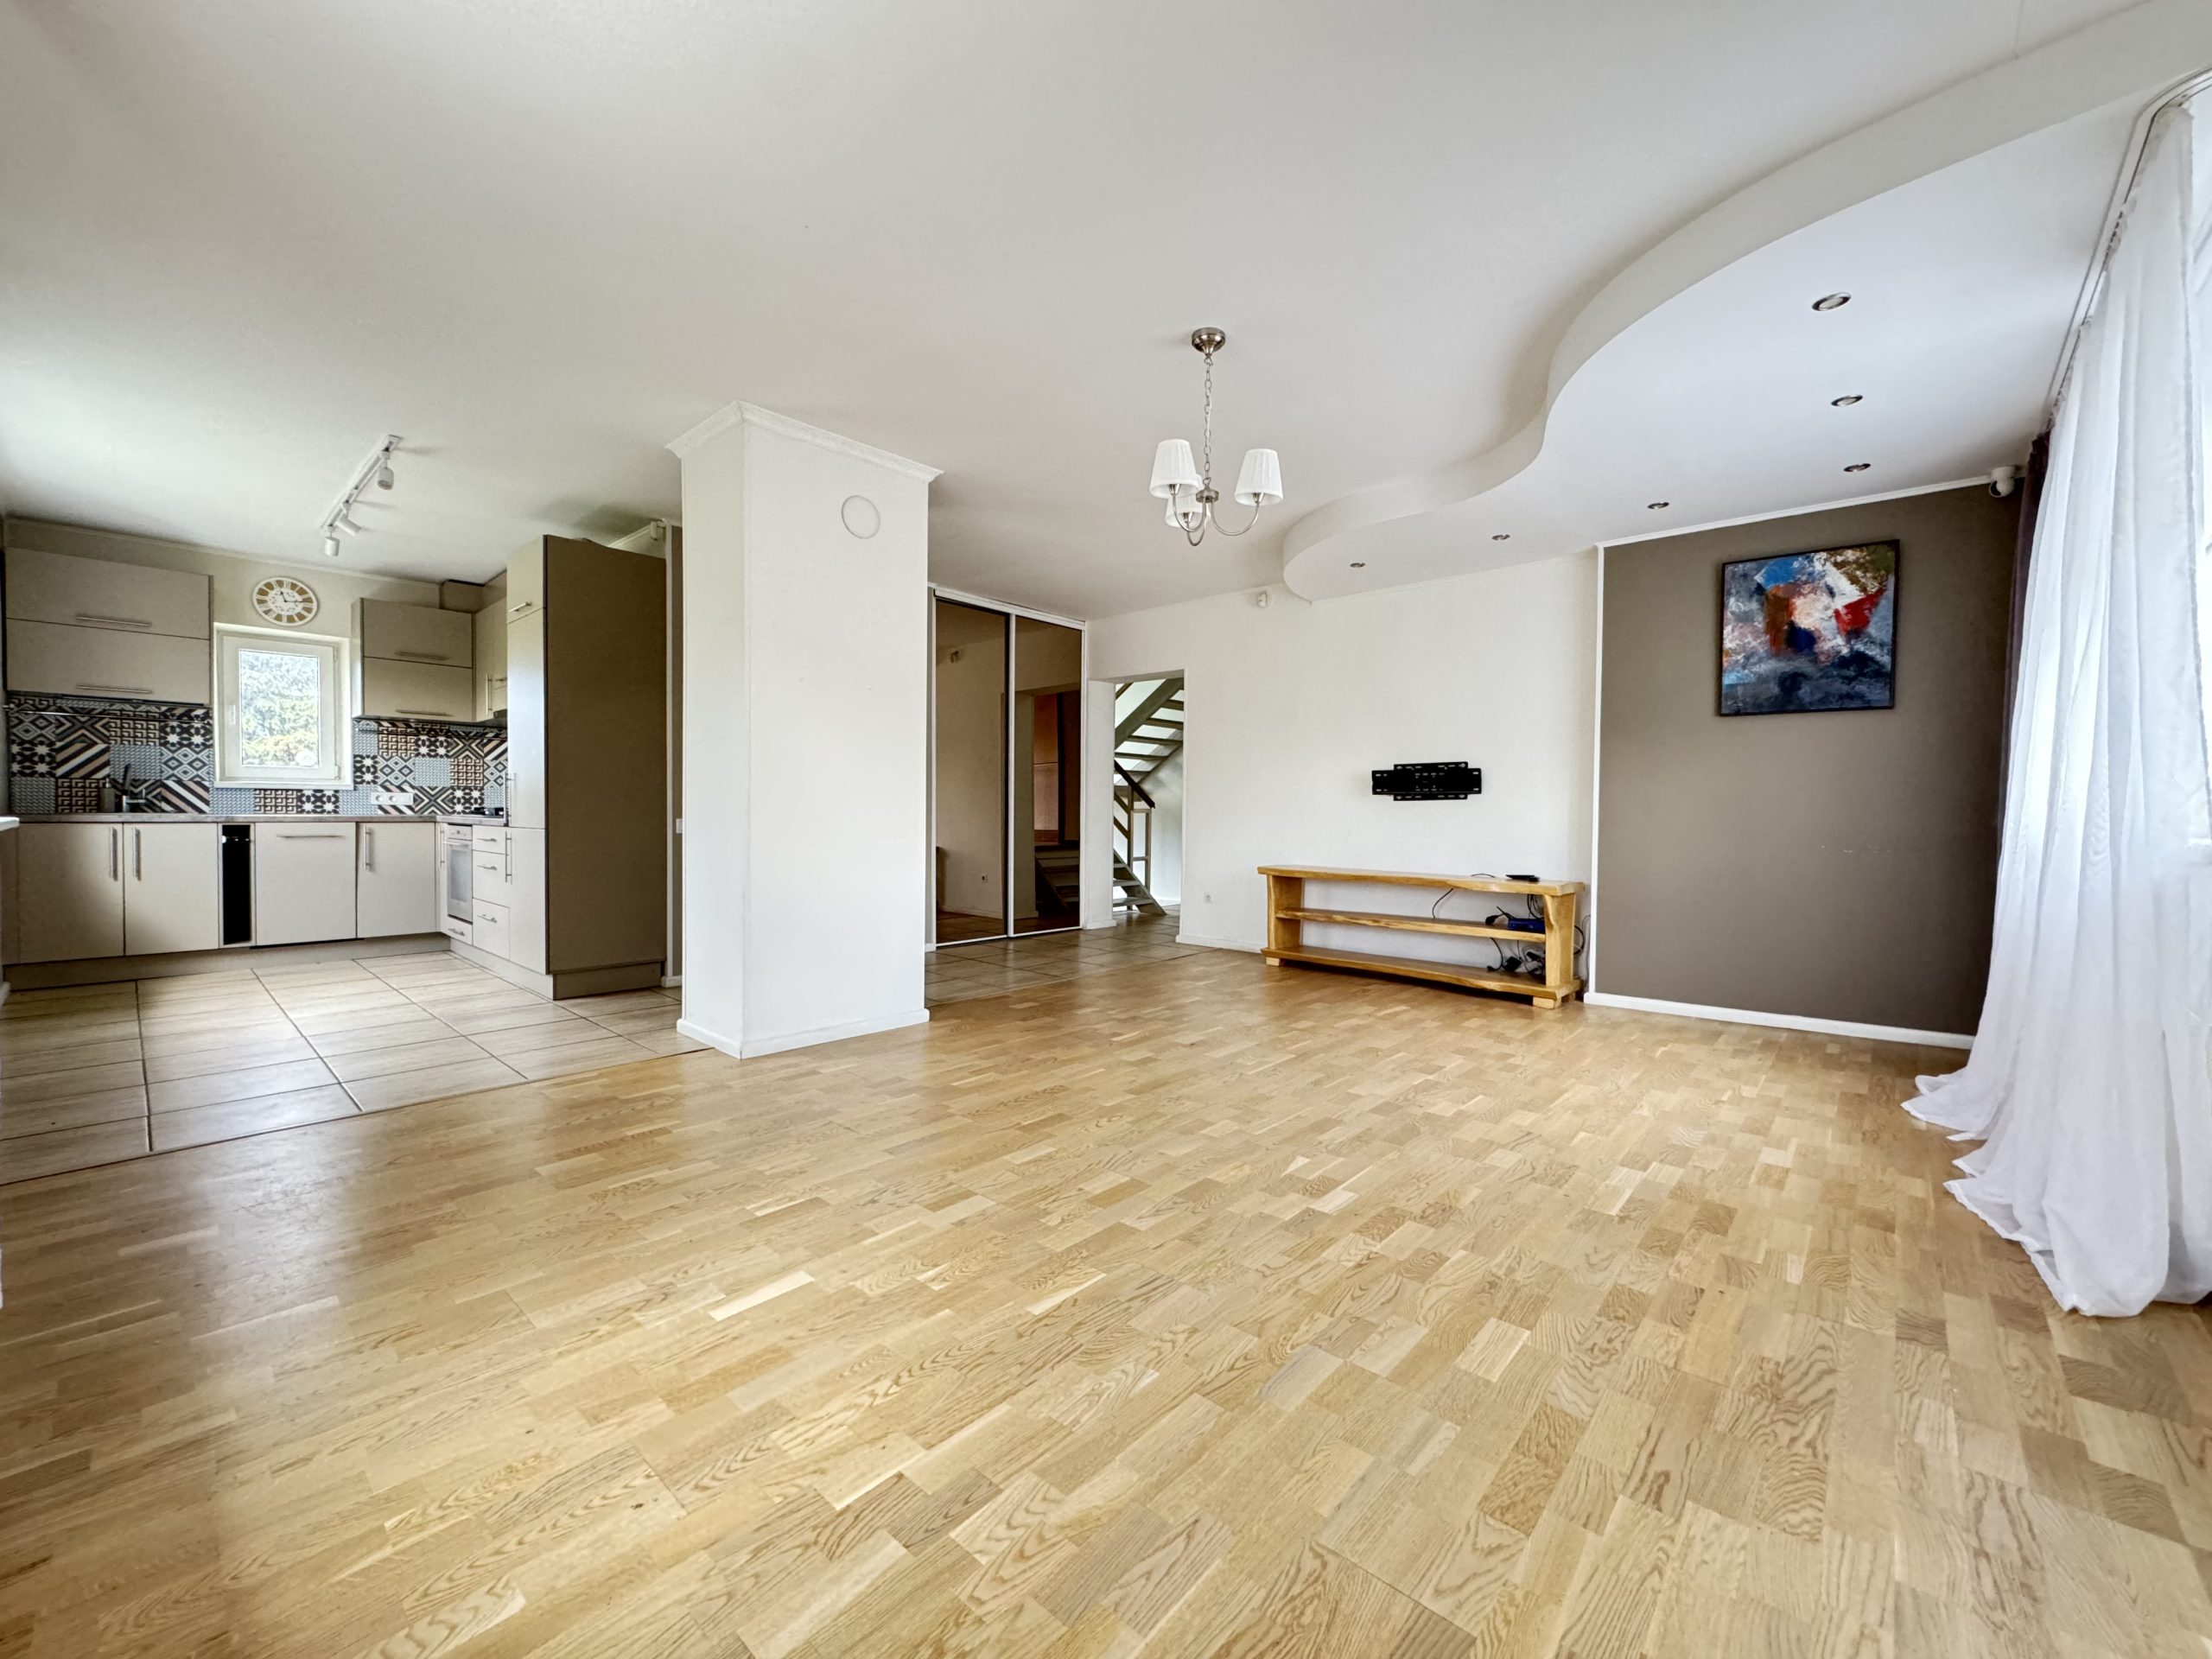
Your new home near Riga. House area: 152 square meters, land area 1820 square meters. House layout: 1st floor Studio-type living room with built-in kitchen, flooring - parquet/tiles. Bathroom/WC. Wardrobe. Fireplace room with exit to the garden and entrance to the sauna (needs to be completed). 2nd floor 2 isolated bedrooms. Glazed office with stairs to the roof extension (children's bedroom). Bathroom with bathtub. Basement Under stairs storage - for seasonal clothes and shoes. Boiler room. Garage. There is also a utility room with entrance from the yard side, for storing firewood for the fireplace, garden tools. Heating: gas. Sewage: local biological system. Water: well with purification filter system. Exterior walls: aerated concrete. Roof: metal. In floors - thermal insulation expanded clay 100mm. Extension floor insulation - expanded polystyrene p=100kg/m. Roof insulated with mineral wool 200mm. Landscaped territory. Fenced, electric gates. Ornamental garden. Children's playground. Before viewing the house, we will send you a video tour of the house so you can familiarize yourself with the technical condition and layout of the house. After viewing the video tour, we will coordinate the viewing day and time. Video tour can be received by writing to WhatsApp at the phone number specified in the advertisement. Agent: Kristīne Dakule T:29874864